
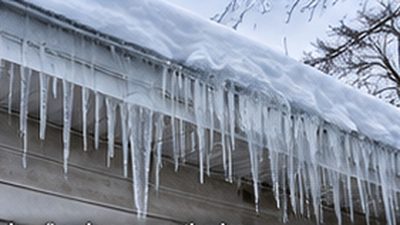
The physics, in one paragraph
Warm air leaks from the house into the attic. It heats the underside of the roof deck. Snow on the heated part of the roof melts from below, even when the outside air is well below freezing. That meltwater runs down the roof until it reaches the eave — which overhangs unheated space and is genuinely cold — and refreezes there. The ice builds into a dam. Behind the dam, water pools. Water standing on a roof finds a way under the covering, and shows up on your ceiling.
Read that again and notice what is not in it: the roof covering. Shingle, steel, tile — the mechanism is identical. This is a building envelope failure that happens to express itself at the roof.
On a cold morning after a snowfall, look at your roof from the street. Snow lying evenly across the whole plane means the attic is cold and doing its job. Bare patches, early melt lines, or ice at the eave with clear roof above it mean heat is escaping — and that is what needs fixing.
The three-part fix, in order
1. Air sealing — first, and most important
More heat moves into an attic by air leakage than by conduction through insulation. Sealing the leaks matters more than adding depth, and it is routinely skipped because adding insulation is easier to sell.
The usual offenders: the attic hatch, recessed light fixtures, plumbing stacks, chimney chases, top plates of interior walls, wiring penetrations, and bath fans that terminate in the attic instead of through the roof. That last one is common in houses of a certain age here, and it dumps warm humid air directly against cold sheathing.
2. Insulation — depth and, more importantly, coverage
Current Minnesota energy code calls for roughly R-49 in the ceiling. Plenty of houses in Monticello built before the mid-1990s have appreciably less, and many have been disturbed since by someone running cable or storing boxes.
Coverage matters as much as depth. Insulation compressed at the eaves, or pulled back from the perimeter, creates a warm band exactly where you least want one. Baffles keep insulation out of the soffit vents while maintaining the airflow path from eave to ridge.
3. Ventilation — balanced, not merely present
The attic needs cold outside air moving through it continuously: in at the soffits, out at the ridge. Code frames this as the 1:300 rule — roughly one square foot of net free ventilating area per 300 square feet of attic floor, split between intake and exhaust.
The failure we see most is imbalance. A house gets a long ridge vent added and nobody touches the intake. With inadequate soffit intake, a ridge vent cannot pull from outside, so it pulls conditioned air from the house instead — making the heat-loss problem worse than before the "upgrade." Intake should always meet or exceed exhaust.
What the code requires at the roof
This is the last line of defense rather than a fix, but it matters. Under MN Residential Code R905.1.2, an ice barrier must run from the lowest roof edge to a point at least 24 inches inside the exterior wall line; on slopes of 8:12 and above, at least 36 inches measured along the slope.
On a house with deep eaves, reaching that line takes two courses of membrane. Under-installing it is the most common code shortfall we find, and it is invisible once the roof is on. It is also precisely the band where deck rot shows up during a tear-off.
What our assessment covers
- Attic inspection for frost, staining, compressed or missing insulation, and daylight at the eaves
- Air leak points identified and photographed
- Insulation depth measured, not estimated
- Intake and exhaust ventilation calculated against attic floor area
- Bath and kitchen fan terminations traced — into the attic, or through the roof
- Existing ice barrier coverage measured against the code line where a tear-off is planned
If you are already planning a roof replacement, this work is far cheaper done at the same time — the roof is open and the access exists. We do this across Monticello and the surrounding communities.