Free metal roof assessments across Monticello and Wright County

Monday–Friday, 7:00 AM – 6:00 PM (763) 342-0499

Metal Roofing Services · Monticello, MN

Standing Seam Metal Roofing in Monticello, MN

Concealed fasteners, continuous panels, and clips that let the steel move. It is the longest-lived roof you can put on a Monticello house, and the details decide whether you get forty years or twelve.

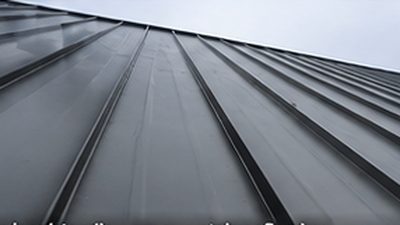
Charcoal standing seam metal roof panels with concealed seams on a Minnesota home
A mechanically seamed panel run — no fastener penetrates the weather surface.

What the system actually is

A standing seam roof is a series of continuous metal panels running from ridge to eave, joined by raised vertical seams. The fasteners sit underneath those seams, clipped to the deck, and never pass through the weather surface. That single fact is most of the reason the system outlasts everything else available to a Monticello homeowner.

Every exposed fastener is a hole with a rubber washer in it, and every rubber washer has a service life. Remove the exposed fastener from the equation and you remove the most common failure point on a metal roof.

The problem it solves here

In Wright County, a roof carries a design ground snow load of 50 psf. That snow sits for months. Where the roof surface is broken by hundreds of fastener heads, meltwater has hundreds of opportunities to work sideways and down. Where the surface is continuous and smooth, snow tends to slide off before it can melt and refreeze at the eave.

It also solves a problem most bids never mention. Steel expands and contracts with temperature. Across the range a roof here sees between a January night and a July afternoon, a 40-foot panel run changes length by roughly three-eighths of an inch. That movement is not optional and it is not negotiable — the only question is whether your roof was built to absorb it.

The line to look for on a quote

Floating clips (sometimes called sliding or two-piece clips) let the panel slide as it grows and shrinks. Fixed clips pin it in place. On short runs fixed clips are acceptable. On long runs they are not, and the movement ends up going into elongated holes, buckled pans and seams that creep open. If a quote does not name the clip type, ask.

Standing seam versus exposed-fastener panel in cross-section Standing seam hides its clips and fasteners beneath raised seams, so nothing penetrates the weather surface. Exposed-fastener panel is screwed through the face, sealing on a rubber washer at every screw. Standing seam Concealed clip. Nothing through the weather surface. roof deck seam clip, hidden panel slides 0 penetrations 40–60 years. Inspect only. Floating clips let a 40 ft panel grow and shrink about 0.375″ across a Minnesota year. $12–16 / sq ft installed Exposed fastener Screwed through the face. Every screw is a seal. purlin or deck washer seals here Dozens of penetrations per square 20–30 years. Re-screw at 12–20. The steel outlasts 40 years. The rubber washers under the screw heads do not. $4–8 / sq ft installed
The difference is not the steel — both use the same substrate. It is how many holes go through the weather surface. Standing seam suits a heated, occupied house; exposed-fastener panel is the right engineering choice on a shop, barn or detached garage, provided the re-screw is budgeted from the start rather than discovered at year fifteen.

Signs your current roof is ready for this

  • You are on your second asphalt roof and do not want to do it a third time.
  • Recurring ice dams at the same eaves each winter, with staining on the ceiling below.
  • Granule loss filling the gutters, and shingle edges curling or cupping.
  • Repeated storm claims on the same roof — a sign the covering is at the end of its useful impact resistance.
  • A long intended hold. If you are staying twenty-plus years, the arithmetic changes decisively.

How we build it

The existing roof comes off to the deck in most cases. We inspect and replace any soft or delaminated sheathing at an agreed per-sheet rate, then lay a self-adhering ice barrier from the eave to a line at least 24 inches inside the exterior wall, as MN Residential Code R905.1.2 requires. On roofs of 8:12 and steeper that becomes 36 inches measured along the slope. On a house with deep overhangs this is often two courses of membrane, not one — and it is the detail we most frequently find short on roofs that leak at the ceiling edge.

A high-temperature synthetic underlayment covers the field. Panels are roll-formed to length, set on floating clips, and either snapped or mechanically seamed depending on the profile. Valleys, sidewalls, chimneys and penetrations get formed metal flashing — not sealant doing a flashing's job. Sealant is a maintenance item with a service life; metal is not.

A note on substrate

Steel panel comes on a metallic-coated substrate, most commonly Galvalume — an aluminum-zinc alloy coating that outperforms traditional galvanizing on corrosion resistance, particularly at flat surfaces. The paint system goes on top of that. Both matter, and a quote should name them: the coating protects the steel, and the paint system decides whether the color survives.

Why this is not a DIY job

Panels are roll-formed to exact length and are unforgiving of a measurement error — there is no trimming a panel shorter after the fact and no hiding a bad cut under the next course the way you can with shingles. Seaming machines are specialist tools. And the work happens on a slick metal surface at height, frequently at pitch.

The bigger risk is invisible. Get the clip spacing, the movement allowance, or the ice barrier line wrong and the roof looks perfect for six or seven years before it starts telling you.

What drives the price

Steel standing seam in this market runs roughly $12 to $16 per square foot installed. What moves you inside that range:

  • Roof complexity. The field goes down fast; the cost is in valleys, dormers, chimneys and sidewalls. This is the single biggest variable.
  • Gauge and profile. 24-gauge over 26, narrower panels, striated pans.
  • Seam type. Mechanically seamed costs more than snap-lock in both material and labor.
  • Decking condition. Unknown until tear-off, which is why the per-sheet rate belongs in the contract up front.
  • Ventilation corrections the attic needs — see ice dam prevention.
  • Snow retention wherever the roof discharges over a door, walk or drive.

Run your own numbers on the pricing page, then let us verify them from the roof. We install standing seam across Monticello and six neighboring communities.

Standing Seam Metal Roofing — questions we get asked

Snap-lock panels press together by hand and suit most residential pitches of 3:12 and above. Mechanically seamed panels are folded closed with a seaming machine, giving a far more weather-resistant joint, and are what you want on low slopes, long runs, or roofs that collect drifting snow.

On a standard Monticello gable at 6:12, snap-lock is usually the right call and costs less. On a low-pitch addition or a roof that sits in the lee of a drift, we specify mechanical.

Oil canning is the visible waviness in the flat part of a metal panel. It is an inherent characteristic of light-gauge metal, not a defect, and no manufacturer warrants against it.

You can reduce it substantially: heavier gauge, narrower panels, striations or a pencil rib rolled into the pan, and a genuinely flat deck underneath. A 16-inch 24-gauge panel over flat sheathing shows far less than a 20-inch 26-gauge panel over a wavy deck.

24-gauge is thicker. It resists denting better, oil cans less, and holds a seam more reliably over decades. 26-gauge is thinner and cheaper, and is common on budget residential work and outbuildings.

For a primary residence in this climate we specify 24-gauge. The material difference on a typical roof is a few hundred dollars against an assembly you intend to keep for fifty years.

Sometimes, but the panel profile has to be rated for it. Most snap-lock systems stop at 3:12. Below that you need a mechanically seamed panel, and below about 2:12 you are usually outside the range of any standing seam system and into single-ply membrane territory.

Porch and addition roofs in this area frequently fall into that low-slope band, which is one reason we measure pitch before quoting rather than after.

What actually happens when you call

No sales appointment, no pressure close. Here is the whole sequence, start to finish.

  1. The call

    A person picks up during business hours. We ask the age of the roof, what you are seeing, and whether an insurance claim is already open — that last answer changes the whole process. If your roof does not need work yet, we will tell you on the phone rather than book a visit.

  2. The assessment

    We get on the roof where it is safe to, and into the attic — because on a Minnesota house the attic usually explains the roof. We photograph decking condition, ventilation, existing ice barrier coverage, flashing, and any prior repairs. You get the photos whether or not you hire us.

  3. The written scope

    One page, in plain English: panel profile and gauge, clip and fastener type, ice barrier coverage to code, ventilation changes, snow retention if your roof sheds over a door or walkway, and the price. Line items you can compare against another bid without a decoder ring.

  4. The install and the cleanup

    We pull the permit. We tarp the landscaping, run a magnet over the yard and driveway at the end of every day, and haul the tear-off ourselves. The final inspection is scheduled by us, and you get the closed permit for your records — it matters when you sell the house.

Questions about any step? Call (763) 342-0499 and ask.

Get a straight answer about your roof

We walk the roof, photograph what we find, and tell you whether you need a replacement, a repair, or nothing at all this year. If the answer is nothing, we will say so.

  • Free on-site assessment across Monticello and Wright County
  • Written scope and price before any work begins
  • We pull the permit — you do not
Call now (763) 342-0499

A person answers.
Monday–Friday, 7:00 AM – 6:00 PM
Saturday, 8:00 AM – 2:00 PM

Talk to a roofer

Call and get a straight answer

We walk the roof, photograph what we find, and tell you whether you need a replacement, a repair, or nothing at all this year. If the answer is nothing, we will say so.

(763) 342-0499

A person answers — Monday–Friday, 7:00 AM – 6:00 PM · Saturday, 8:00 AM – 2:00 PM

  • Free on-site assessment Across Monticello and Wright County. You keep the photographs either way.
  • No pressure on the call If your roof has years left, we will tell you on the phone rather than book a visit.
  • We pull the permit Filed with the right authority and the final inspection booked by us.

Outside business hours? Call anyway and leave a message — we return them the next working morning.

Call now Pricing Services