
Pitch is the least glamorous number in a roofing conversation and the one that constrains the most decisions. Before anyone can tell you which metal system suits your house, they need it — and if a quote arrives without anybody having established it, that quote was written from a satellite photograph.
What pitch means
Roof pitch is expressed as a ratio of vertical rise to horizontal run, conventionally over 12 inches of run. A 6:12 roof rises 6 inches for every 12 inches traveled horizontally.
Higher first number, steeper roof. The categories that matter:
- Below 2:12 — low slope. Outside the range of most panel systems entirely.
- 2:12 to 3:12 — low slope. Limited options, and the details become critical.
- 3:12 to 8:12 — conventional residential. The widest choice of systems.
- 8:12 and above — steep. Triggers an additional code requirement, and costs more to work on.
How to measure it in five minutes
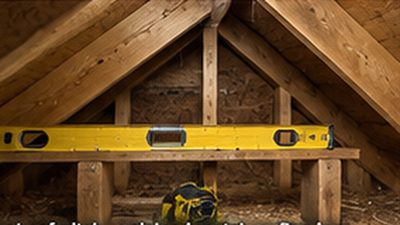
You need a two-foot level and a tape measure. Do this in the attic, not on the roof — it is safer, easier, and just as accurate.
- Hold the level horizontally against the underside of a rafter, bubble centred.
- Mark 12 inches along the level from the point where it touches the rafter.
- Measure straight up from that 12-inch mark to the underside of the rafter.
- That vertical measurement is your rise. If it is 6 inches, you have a 6:12 roof.
From the ground you can get a rough approximation with a phone inclinometer app pointed along the roof line — good enough to know roughly which category you are in, not good enough to specify a system from.
Why it decides your panel options
| Pitch | What works |
|---|---|
| Below 2:12 | Generally outside standing seam territory. Single-ply membrane or a specialist low-slope assembly. |
| 2:12 – 3:12 | Mechanically seamed standing seam only. Snap-lock profiles are usually not rated this low. |
| 3:12 – 8:12 | Full choice: snap-lock or mechanically seamed standing seam, steel shingle, exposed-fastener panel. |
| 8:12 and above | All systems work. Additional ice barrier requirement applies, and labor costs rise. |
The distinction between snap-lock and mechanically seamed matters most at the low end. Snap-lock panels press together by hand and suit conventional pitches. Mechanically seamed panels are folded closed with a seaming machine, producing a far more weather-resistant joint — which is what you need when water moves slowly across a shallow roof and has time to find a way in.
This is why porch and addition roofs so often need a different system from the main roof of the same house. More on how the two differ.
The code requirement pitch triggers
Worth knowing before you compare bids, because it is a genuine cost difference that a cheap quote can quietly omit.
Under MN Residential Code R905.1.2, the baseline ice barrier requirement runs from the lowest roof edge to at least 24 inches inside the exterior wall line.
On roofs of 8:12 or steeper, it must also extend at least 36 inches measured along the slope from the eave edge. A quote written to the flat 24-inch figure on a steep roof is short of code before work begins — and invisible once the panels are on.
A great many roofs in St. Michael sit at or above that threshold, which is one of several reasons quotes there run higher than elsewhere in the county.
If you cannot get into the attic
Plenty of houses have no practical attic access — a finished attic room, a cathedral ceiling, a hatch buried in a closet behind twenty years of storage. Two alternatives, in order of accuracy.
Measure at a gable end from outside. If you can safely reach the rake edge with a stepladder on level ground, the same level-and-tape method works against the underside of the rake trim. Do not do this at height, and do not do it on soft ground.
Use the rise-over-run of the gable itself. From a distance, measure the width of the gable end wall and the vertical height from the eave line to the ridge peak. Rise divided by half the width, multiplied by 12, gives you the pitch. A photograph taken square-on and measured against a known reference — a door height, say — gets you surprisingly close.
Neither is a substitute for measuring properly before specifying a system, which is our job rather than yours. They are enough to tell you which conversation you are having.
What pitch does to snow
Directly relevant in Wright County, where the design ground snow load is 50 psf.
- Shallow roofs hold snow. It accumulates, compacts, and has time to melt and refreeze at the eave. More load, more ice-dam exposure.
- Steep roofs shed it — faster, further, and with considerably more force.
On a metal roof this cuts both ways. A steep metal roof is excellent at not carrying a load. It is also the configuration most likely to launch that load onto a walkway, which is why snow retention is more important on steep roofs, not less.
What pitch does to the price
Two separate effects, and they pull in the same direction.
Area. A steeper roof has more surface than its footprint suggests. A 6:12 roof has roughly 1.12 square feet of surface per square foot of floor area below it; a 12:12 roof around 1.41. That is real material, and it is why estimating from floor area understates the job.
Labor and access. Above roughly 7:12, crews need roof jacks, staging and more extensive fall protection. Work slows down, setup takes longer, and the day produces less finished roof. Any contractor pricing a 10:12 the same as a 5:12 has either not looked at it or is about to discover the difference mid-job.
Run your own figures on the pricing page, which has a complexity multiplier for exactly this.
The short version
- Measure it in the attic with a level and a tape. Five minutes.
- Below 3:12, your options narrow sharply and mechanical seaming becomes necessary.
- At 8:12 and above, the ice barrier requirement changes — check the quote says so.
- Steeper sheds snow harder, so retention matters more.
- One house can have several pitches. Each section needs its own answer.
We measure pitch on every assessment rather than estimating it, and specify each roof section separately. Call (763) 342-0499.